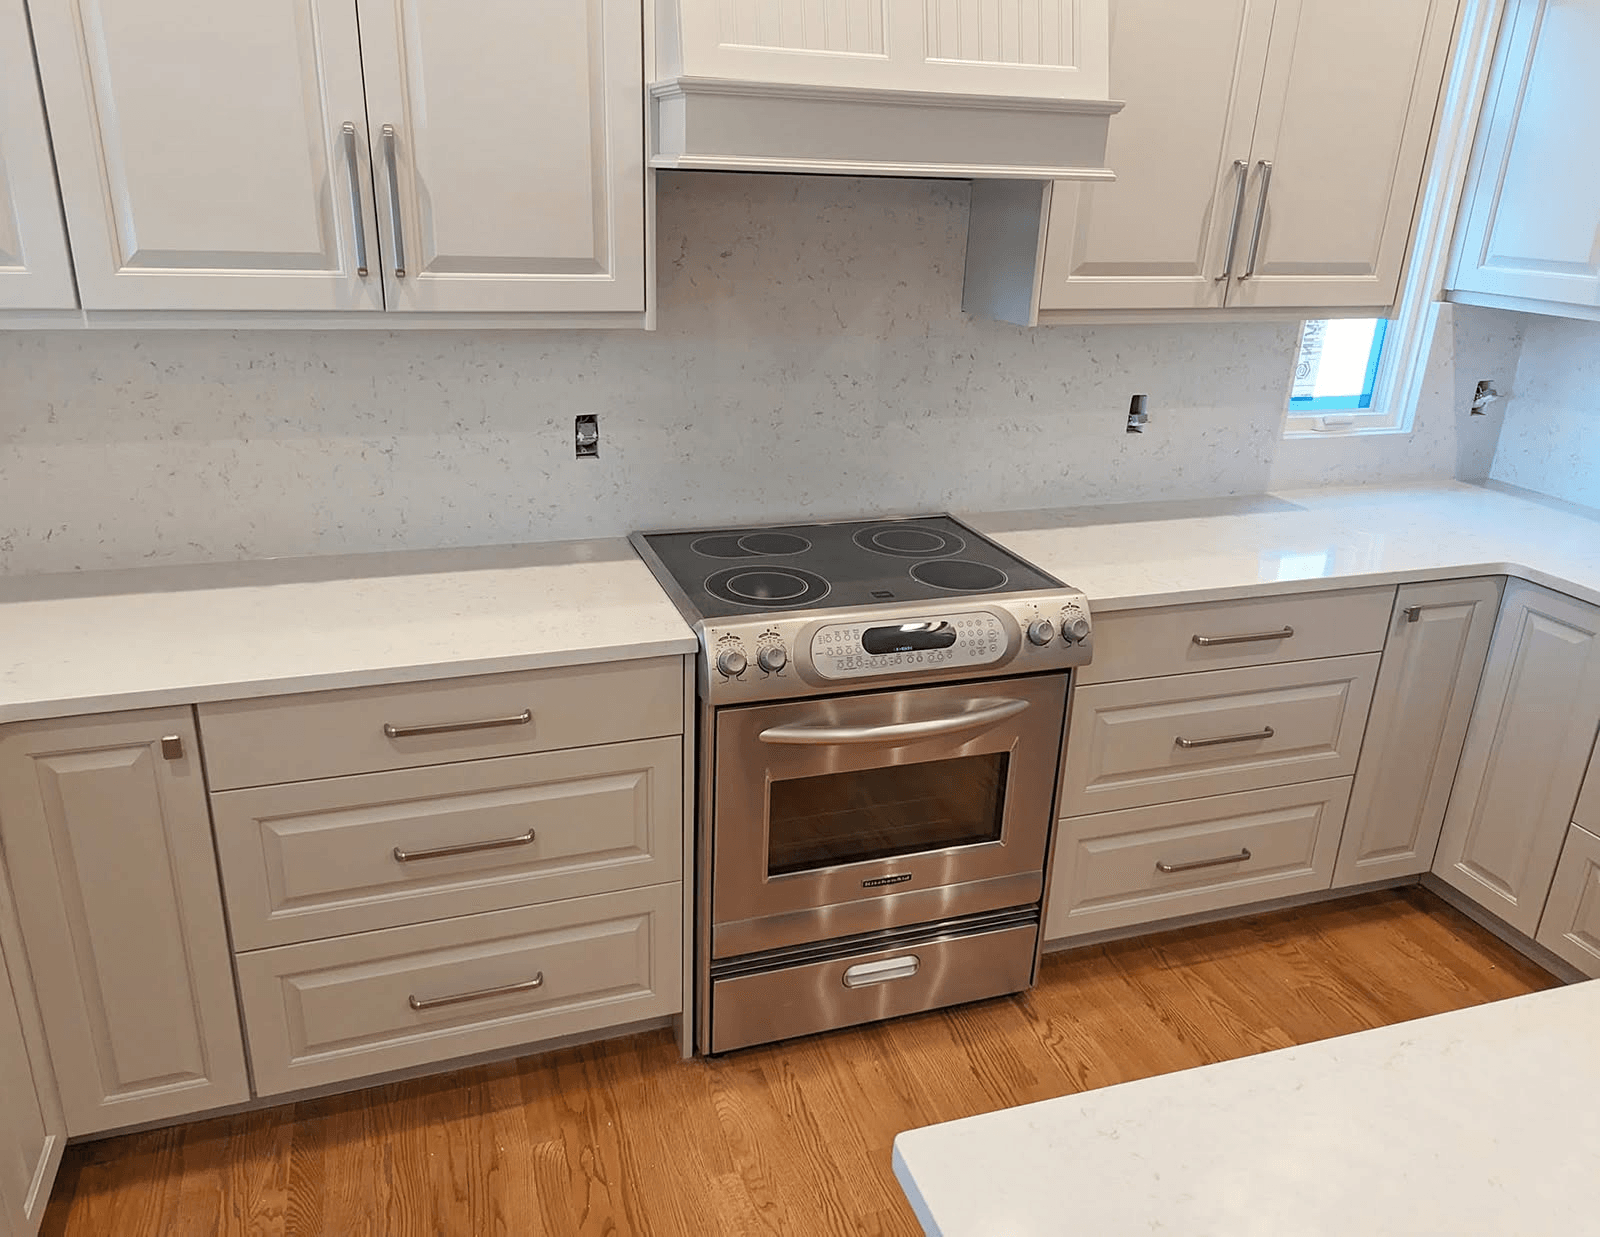
Choosing the correct countertop width is an important part of designing a kitchen that feels comfortable, practical, and finished. The countertop affects food prep, appliance placement, traffic flow, storage, seating, and the overall look of the room.
In most homes, standard countertop dimensions work well. However, widths can vary depending on cabinet size, kitchen layout, appliance locations, overhangs, islands, and the homeowner’s needs. A kitchen countertop that is too narrow may feel cramped, while one that is too deep can make cabinets harder to use.
Understanding common dimensions, overhangs, island sizes, and custom options can help homeowners plan a better kitchen renovation. Accurate planning also helps avoid gaps, awkward edges, and installation problems.
This guide explains standard countertop sizing, how to measure correctly, when custom widths are needed, and how to choose the right dimensions for your kitchen. East Coast Granite of Raleigh provides professional measuring, custom fabrication, and precision installation for kitchens of every size and style.
Standard Countertop Dimensions
Common Countertop Depth
The most common residential countertop depth is about 25 to 25.5 inches from the wall to the front edge. This usually includes a cabinet depth of about 24 inches plus a small front overhang.
This size works well for most base cabinets and gives homeowners enough workspace for cooking, cleaning, and daily use. It also allows cabinet doors and drawers to open comfortably.
Although many people talk about countertops width, the correct planning should include depth, overhang, thickness, and layout together.
Standard Countertop Height
The standard height for most kitchen counters is about 36 inches from the floor to the top of the countertop. This height works well for most adults and supports common cooking and prep tasks.
The average height may vary slightly depending on the cabinets, flooring, countertop thickness, and installation details. For most homes, the typical kitchen standard is comfortable and practical.
Custom height may be needed for accessible kitchens, specialty workstations, or homeowners with specific comfort needs.
Countertop Thickness
Countertop thickness depends on the material and design.
Many stone and quartz countertops are available in common thicknesses such as 2 cm or 3 cm. Thicker surfaces can create a stronger visual statement, while thinner profiles may support a more modern look.
The final thickness can affect edge details, support needs, and the overall appearance of the kitchen.
Islands and Seating Areas
Kitchen islands often need more planning than wall counters.
An island may be wider than a standard counter because it can include prep space, seating, storage, sinks, or cooktops. Seating overhangs are usually deeper than standard front overhangs, so they must be measured carefully.
A larger island can improve function, but it should still allow enough walking space around all sides.
How to Measure Kitchen Countertop Width
Start With a Simple Layout Sketch
Begin by drawing a simple top-down sketch of the kitchen.
Include walls, cabinets, appliances, sinks, islands, peninsulas, and open walkways. The drawing does not need to be professional, but it should clearly show each counter area.
Label all countertop sections so the measurements are easier to organize.
Measure From the Wall to the Front Edge
For wall counters, measure from the back wall to the front edge of the countertop or cabinet.
If you are measuring existing counters, include the full overhang. If you are planning new counters, start with the cabinet depth and add the desired overhang.
Most standard counters are around 25 to 25.5 inches deep, but always confirm the actual cabinet dimensions.
Measure the Length of Each Run
Next, measure the length of each counter run.
Measure from one end to the other, including corners and finished edges. If the kitchen has an L-shaped or U-shaped layout, measure each straight section separately.
Breaking the space into simple rectangles helps make countertop measurements more accurate.
Include Islands and Peninsulas
Islands and peninsulas should be measured as separate areas.
Measure the full length and width, including any seating overhang. If the island includes a sink, cooktop, or decorative end panel, mark those features on the sketch.
These details can affect fabrication, seams, support, and installation planning.
Check Appliances and Openings
Do not forget appliance spaces.
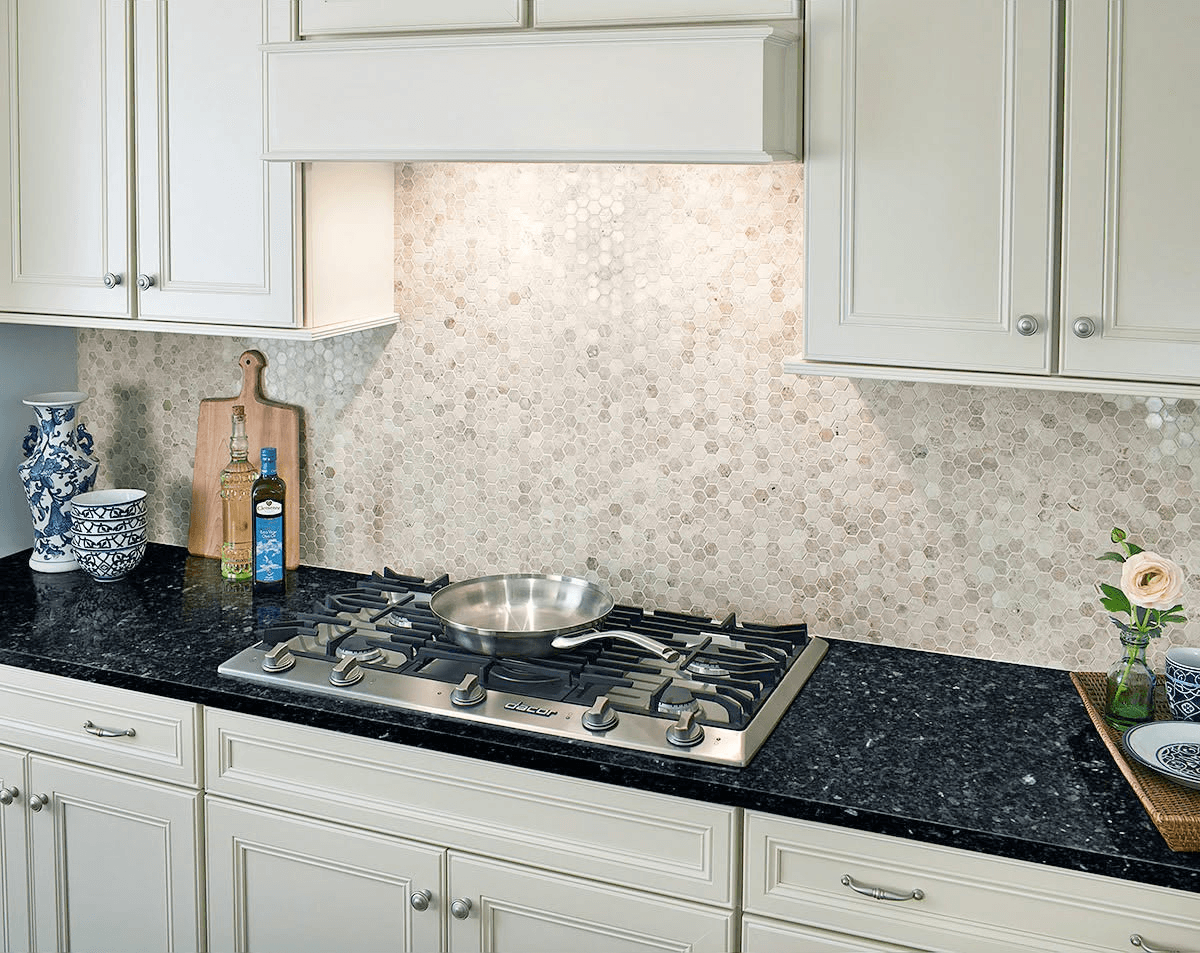
Ranges, dishwashers, refrigerators, and built-in appliances can affect countertop sizing. Sink cutouts, faucet holes, and cooktop openings should also be marked.
These details help ensure the final countertop fits the full kitchen layout.
When Custom Countertop Widths Are Needed
Unique Kitchen Layouts
Standard dimensions do not work for every kitchen.
Older homes, custom cabinets, angled walls, unusual corners, and open-concept layouts may require custom sizing. A custom countertop can help create a cleaner fit and a more polished result.
This is especially important when walls are not perfectly straight or cabinets vary in depth.
Oversized Islands
Large islands often need custom planning.
A wide island may include seating, storage, a sink, a cooktop, or a large prep area. The size should support function without making the kitchen feel crowded.
The countertop must also be properly supported, especially if it has a large overhang.
Waterfall Edges
Waterfall countertops require precise measurements.
In this design, the countertop material continues down the side of the cabinet or island. The side panels must align cleanly with the top surface, which makes professional measuring very important.
Even small errors can affect the final appearance.
Accessible Kitchens
Some kitchens need custom dimensions for comfort and accessibility.
Lower counters, open knee spaces, special work areas, or custom cabinet heights may be needed. These designs should be planned carefully so the kitchen remains easy to use.
Custom sizing can improve both comfort and daily function.
Specialty Appliances
Some appliances require special countertop planning.
Built-in cooktops, undercounter refrigerators, farmhouse sinks, and commercial-style appliances can all affect countertop size and support. Custom fabrication helps the countertop fit around these features correctly.
This planning reduces installation issues and improves the final result.
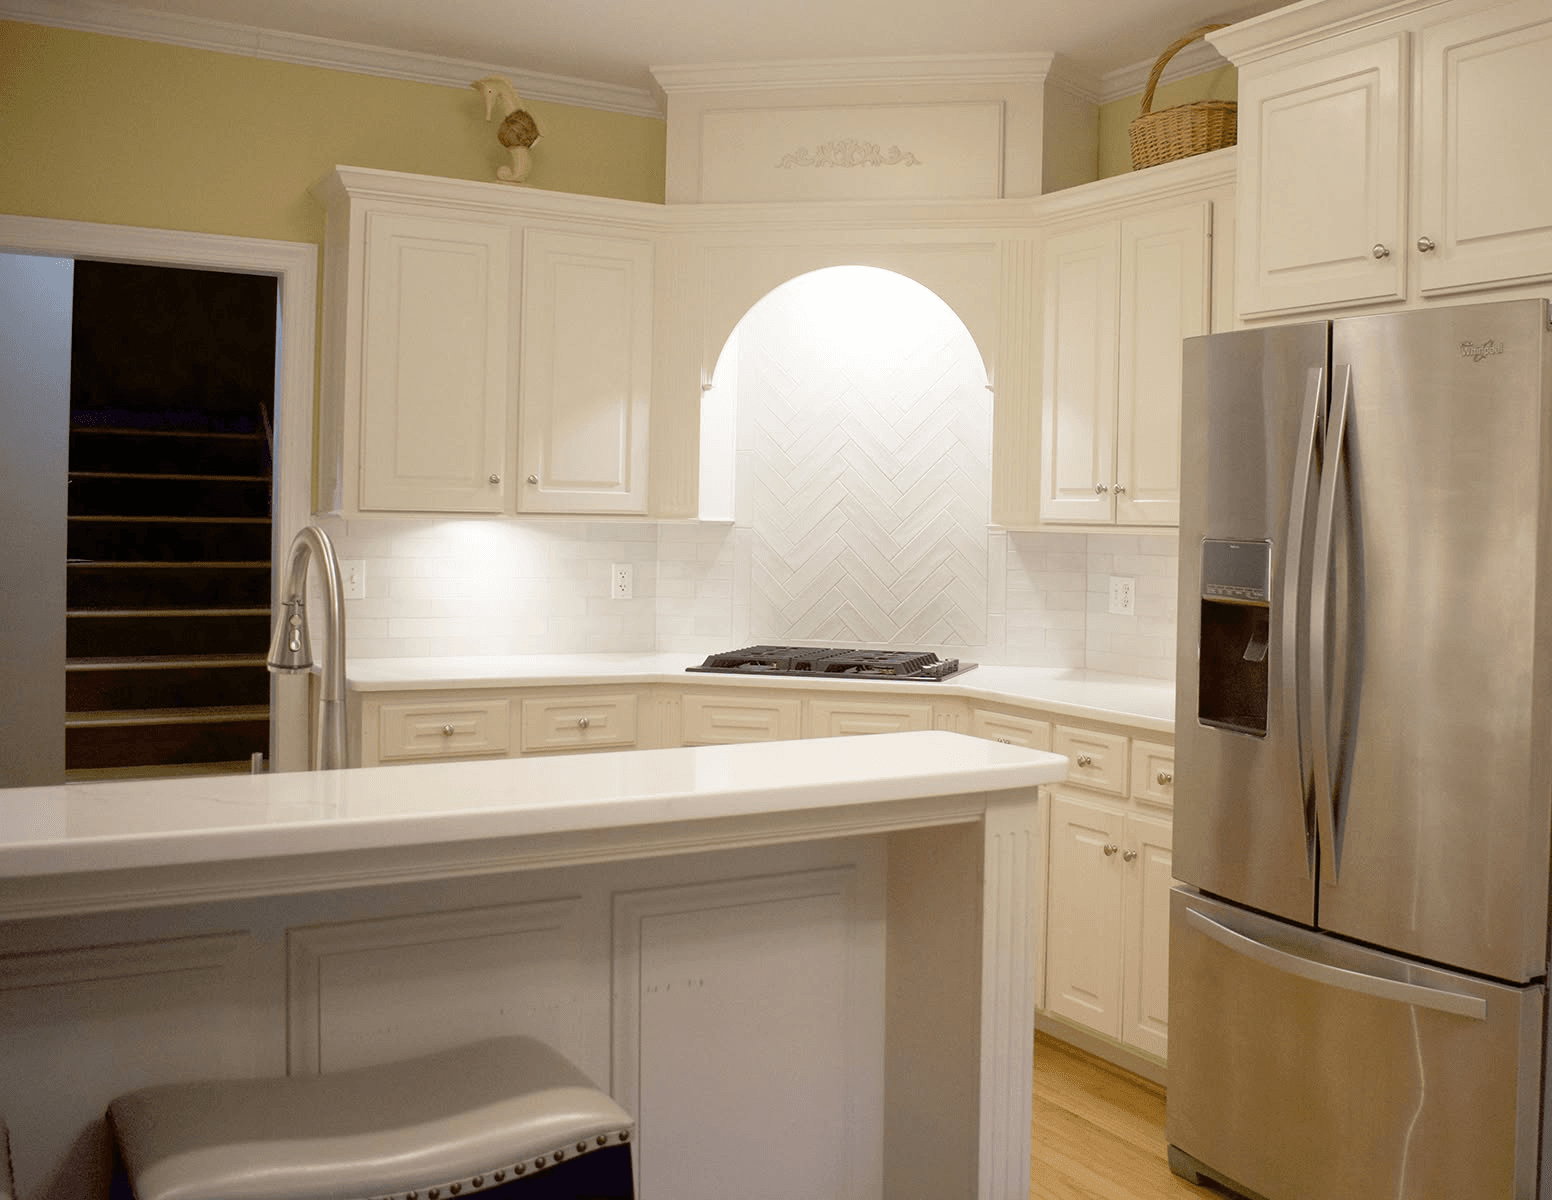
Choose the Right Countertop Width for Your Kitchen
Think About Daily Use
The right countertop width depends on how the kitchen is used.
Homeowners who cook often may need more prep space near the sink, range, and refrigerator. Families may need extra landing space for groceries, school items, or daily meals.
The counter should support real daily habits, not just look good in a design plan.
Plan for Traffic Flow
Countertop size also affects how people move through the kitchen.
If an island is too large, walkways may feel tight. If counters are too shallow, the kitchen may not provide enough workspace. The goal is to balance counter space with comfortable movement.
A well-planned layout helps the kitchen feel open and efficient.
Consider Seating Areas
If the island or peninsula includes seating, overhang depth matters.
A shallow overhang may feel uncomfortable, while an oversized overhang may need added support. The final size should allow people to sit comfortably without blocking walkways or cabinet access.
This is especially important in kitchens used for casual dining or entertaining.
Match Function With Appearance
Countertop size should also support the overall design.
Large surfaces can showcase stone movement, quartz patterns, or dramatic edge details. Smaller spaces may need simpler patterns and lighter colors to avoid feeling crowded.
The best design balances comfort, beauty, and practical use.
Work With East Coast Granite of Raleigh
East Coast Granite of Raleigh helps homeowners plan countertops that fit correctly and look beautiful.
The team provides professional measuring, custom fabrication, edge profile options, sink cutouts, and expert countertop installation. This helps ensure every surface fits the cabinets, walls, appliances, and layout properly.
Professional guidance is especially helpful for islands, peninsulas, custom layouts, waterfall edges, and detailed kitchen renovation projects.
If you are planning new countertops in Raleigh, contact East Coast Granite of Raleigh to explore materials, schedule measurements, and create a surface that fits your kitchen perfectly.